
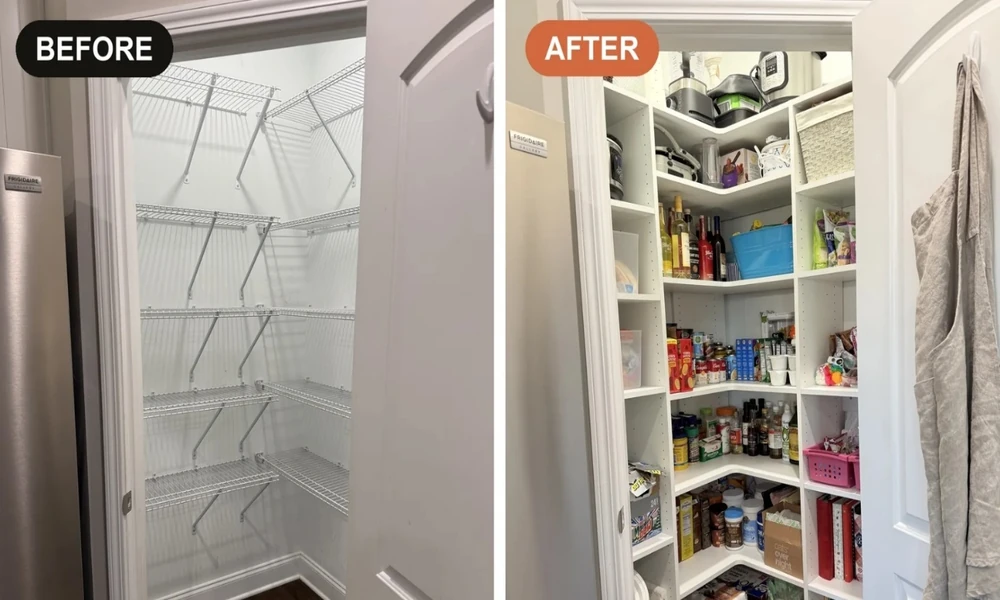
Space in a pantry is not just about square footage. It is about how fast you can see what you have and how fast you can reach it. I focus on that because it is the difference between a cluttered closet and a pantry that feels generous.
If you are planning a custom kitchen pantry, design choices can create the feeling of twice the capacity without knocking down a wall. I base the recommendations here on layouts that cut visual noise, reduce extra steps, and improve reach. You will leave with a clear plan for structure, lighting, storage tools, and daily habits. You will also see where a custom installer can add value.
Why a Pantry Feels Bigger
A pantry feels bigger when your brain and your hands work with the space, not against it. That means:
- You can scan the whole inventory in seconds
- Nothing hides in corners or behind tall items
- Every shelf and wall section carries a clear job
- The door opens to order, not chaos
Once those pieces lock in, the room feels calm and large.
Start With Structure: Depth, Spacing, and Clear Zones
Shelf depth sets the tone. Too deep and items vanish. Too shallow and items topple or crowd.
- Aim for 14-inch shelves for most dry goods. This depth fits cereal boxes, canisters, and bins without dead space. It also limits the stack-two-rows problem that wastes time.
- Mix depths on side walls. Use 10 to 12 inches for cans and spices. Save 14 to 16 inches for small appliances, bulk paper goods, and bins.
- Stagger shelf heights. Rotate 8, 12, and 16 inches of vertical clearance to fit varied packaging. Oversized gaps lead to wasted air.
Create zones by use, not by product type names alone:
- Daily use: breakfast, snacks, coffee and tea near eye level
- Meal building: grains, pasta, canned goods at mid-level
- Baking: flours, sugars, oils at one station
- Back stock: paper goods, bulk items up high
- Appliances: mixers and air fryers near waist height for safe lift
Clear zones cut decision time and keep traffic smooth.
Make Vertical Space Work
Most pantries leave 12 to 18 inches unused under the top shelf and above the bottom shelf. Pull that space into the plan.
- Add a full top shelf across the room for bulk items
- Install a low, deep drawer run for snacks and bags
- Use under-shelf baskets for wraps and foils
- Add wall pegs or a rail for aprons and light tools
These moves turn empty air into storage that you can still see and reach.
Improve Reach and Retrieval
Access is capacity. The more you can reach with one motion, the larger the pantry feels.
- Pull-out shelves for heavy items prevent awkward lifts
- Deep drawers catch bagged snacks, baking tools, and lids
- Narrow roll-outs hold oils and sauces near the cook zone
- Turntables in corners keep jars visible
- Tiered risers for cans stop the back-row blind spot
Place heavy items between knee and chest height. Place light and bulky up high. Keep fragile glass at mid-level.
Control the Visual Field
Visual noise shrinks a room. Simplify what you see.
- Use matching bins in two or three sizes
- Label the shelf edge, not just the bin
- Keep original packaging for items with dates or instructions you need
- Limit overlapping categories on a single shelf
- Use clear containers for loose goods you buy in bulk
Pick a calm finish for shelves. A light, matte tone reflects light and keeps focus on the labels, not the material.
Light, Color, and Contrast
Good light adds space. Poor light steals it.
- Add LED strips under each shelf for shadow-free visibility
- Place a bright fixture at the ceiling center
- Use a light wall color for reflectance
- Keep floor tone medium to ground the space and hide scuffs
Even lighting across shelves makes depth feel shorter and reach feel easier.
Door and Wall Opportunities
Treat the door and side walls as prime real estate.
- Shallow door racks for spices, wraps, and condiments
- Slim vertical pull-out for trays and cutting boards
- A chalk or whiteboard panel for meal notes and inventory
Shallow storage avoids crowding the walkway and keeps sightlines clean.
Habits That Keep It Feeling Big
Design sets the stage. Habits keep the feel.
- Set a weekly five-minute reset to return items to zones
- Keep one in front, one in reserve for staples
- Date and face items forward
- Purge duplicates that do not fit your cooking
A small, steady routine preserves space and saves money.
When To Bring In a Pro
Call a pro if you see any of these limits:
- Odd nooks or sloped ceilings that waste space
- Heavy appliance storage without safe support
- A narrow walkway that needs wall-mounted systems
- A desire for integrated lighting and clean cabinetry lines
A custom system fits the exact envelope and loads you plan to store.
Why I Recommend National Closet Company
If you want a custom pantry in Middle Tennessee, National Closet Company is worth a look. They design, build, and install storage that fits the actual room and the way you cook. Their process starts with a free in-home visit, measurements, and a 3D rendering. That lets you see shelf heights, drawer sizes, and lighting before you commit. Pricing is clear at the design stage, which helps you set a budget with confidence.
They offer wall-mounted and floor-based systems. Wall-mounted units make the floor feel open and are easy to clean under. Floor-based units look built-in and handle heavier loads. Both options use durable materials and soft-close hardware.
For pantries, they focus on pull-outs, deep drawers, adjustable shelves, and layouts that keep sightlines open. They also work across many room types, which helps if your project includes a laundry or mudroom near the pantry. As a family-owned company without franchise fees, they put budget into materials and craftsmanship rather than corporate overhead. That approach supports strong value without inflated list prices.
If you are ready to make a small pantry feel big, a custom plan with smart depth, clear zones, and great lighting will do more than a full remodel. National Closet Company can translate that plan into a system that fits your space, your reach, and your habits.